



























A longstanding supplier of LPG to homes and businesses is expanding into a new head office building and has appointed several other leading North Yorkshire businesses to work on the multi-million-pound project. Northern Energy has been based at Hampsthwaite, near Harrogate, for more than 90 years.
After outgrowing its existing site, the company opened a new state-of-the-art storage and distribution depot at Boroughbridge last year. Construction is now underway on the company’s new 10,000 sq ft head office at the site.
York-headquartered Ben Johnson Interiors has been appointed to deliver the interior fit-out for the scheme, which has been designed by Harrogate-based Studio 93. York-based chartered surveying and property consultancy Ousebank is acting as employer’s agent, quantity surveyor and project manager, overseeing procurement, cost management and project delivery on Northern Energy’s behalf.
The Boroughbridge depot complements Northern Energy’s eight other fuel depots across the country, which predominantly supply off-grid areas. The new site has three bulk LPG storage tanks, with a combined capacity of 360,000 litres. One-third of this capacity has been designed to accommodate renewable liquid gases in the future.
Approximately 60 members of Northern Energy’s 120-strong team will be based in the new offices, which are due to open in April 2027.
James Illingworth from Northern Energy, an independent, family-run business, said: “This development marks a new chapter for us, giving us a large LPG storage and distribution facility next to the A1. It represents a big step towards a more sustainable future by reducing our carbon footprint and operational emissions, whilst maintaining the high level of service our customers enjoy.
“In addition to boosting our storage capacity, it will futureproof our operations with the infrastructure needed to blend renewable liquid gases into our fuel mix as customer demand continues to grow. “Our new offices will give us a modern HQ designed to support our expanding team. It will be a place where people aspire to work, where everyone can be productive and fulfil their potential, as well as reinforcing our position at the forefront of rural energy supply in the UK.”
Emma Dodsley, director at Ben Johnson Interiors, added: “This is another major commercial office fit-out project in Yorkshire’s energy sector, following our work at leading UK energy from waste operator Enfinium Leeds’ Skelton Grange site. It also adds to our reputation as a specialist interior fit-out contractor delivering high-quality working environments for ambitious organisations.
“The collaborative approach between client, designer and contractor was key to securing the project. We’re now transforming a concrete shell into an office that reflects Northern Energy’s culture and future goals, creating an office that promotes wellbeing and business growth.”
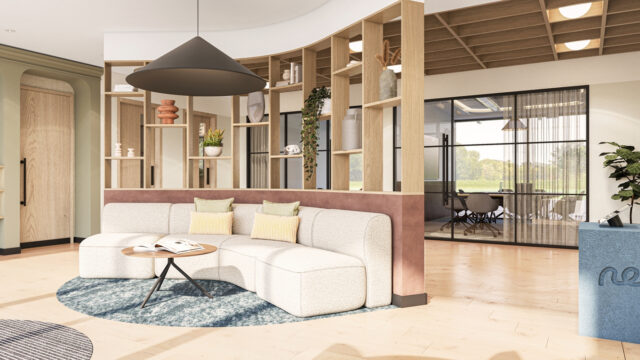
Jake Harris, senior interior designer at Studio 93, said: “From the outset, it was clear Northern Energy wanted design to play a central role in its new HQ, giving us the opportunity to develop a distinctive identity for every space in the building.
“Features include a welcoming entrance that sets the tone for the rest of the building. This leads to a suite of meeting rooms and a choice of quiet working environments, including dedicated spaces and pods that support focus, privacy and any neurodiverse needs. “There is also a dedicated wellbeing room, changing rooms and stunning breakout spaces that make the most of views across the surrounding countryside.
“A key challenge was making the ground-floor café work harder than a conventional staff canteen, allowing it to transition from an everyday social hub into a flexible venue for evening events. This influenced the furniture selection and spatial planning, enabling different layouts and atmospheres within the same footprint.”
Max Colley from Ousebank added: “This building is about providing high-quality team facilities and flexible, multipurpose spaces that support working life and can evolve as the business grows.
“It is a superb project to be working on, alongside a very experienced team, that have prioritised local manufacturers and craftspeople wherever possible. All this contributes to an outstanding level of detail in every corner of this project, seamlessly combining high sustainability credentials with bespoke craftsmanship and an exceptional finish, which will all make it a unique and special place to work.”